

Refinished AV unit and addition of custom maple wall panels with recessed horizontal reveals

Timeless styled furniture, with a warm purple and yellow colour scheme make an elegant and inviting Dining Room. Modern wool carpet. Clear glass and brushed brass modern Parker chandelier by Ralph Lauren https://www.ralphlauren.com/

A warm grey & purple colour scheme with a mix of luxurious textures and black & white tuxedo style curtains create a fresh stylish Living Room

Custom maple basement bar with bookcases wrapped around support posts. Modern open floating shelves

An eclectic merge of existing and new furniture for this world traveling client in mid-town Toronto. A mix of modern with a kind of tribal.
The style suits any collectible they bring home from their travels

Modern stairwell with clear tempered glass and waterfall style railing. Modern beveled high baseboards and pickled wood floor

Custom open bookshelves wrapped around basement support poles. Custom maple wall panels around TV and two with art recesses

A well needed update to this traditional living room. The room itself stayed as is, but a total overhaul of the furniture

Before and after conversion of wood burning fireplace to gas fireplace with full mantel and AV unit

This small condominium living room went from cold to elegant comfort

High gloss lacquer white fireplace mantel with pull out doors either side for storage. Left side is tall cabinet for Av storage with vertical grain stained walnut flat panel doors. Centre upper mantel is a painted textured plaster wall. Modern linear Gas fireplace from Napoleon https://www.napoleon.com/en/ca/fireplaces with Intuitive Fine Homes

We kept this Toronto Condominium modern Living room bright, with a creamy neutral colour scheme. The larger pieces are neutral, so that the young clients can easily change the accents of pillows and throws to another colour, when they want something new.

A simple clean lined linear gas fireplace with recessed Tv above and simple white modern flat panel built ins on either side with Anthony Manor Design Build

Large accessible shower with pebble floor for extra traction. Large scale white subway with glass mosaic border keeps it fresh and clean. Built in bench and shampoo recesses. Main shower head at end with secondary head with hose for access on bench and ease of cleaning. Construction by Anthony Manor renovations

3 piece basement bathroom with clear frameless glass walk in shower, basket weave pattern marble floors and marble tiled border in shower with white subway tile

For this bathroom renovation we added a recessed shampoo alcoves and tiled front skirt on tub/shower. Splashguard glass panel has hinges to access plumbing and open for tub use. Tiles are a mix of white subway with marble

A creative way to customize a vanity around existing HVAC that cannot be relocated, for this bathroom renovation! Recess for toilet paper storage. Marble herringbone backsplash and mirrored medicine cabinet above

Shows two working areas for multiple users. Main sink with easy stove access and secondary sink with easy access to fridge to create morning smoothies and prepare lunches

Simple transitional built in fireplace with bookcase and audio visual unit. Modern shaker style cabinets with modern floating shelves with undercabinet lighting. Napoleon gas fireplace https://www.napoleon.com/en/ca/fireplaces with Anthony Manor Design Build

A simple kitchen update with new hardware, appliances, faucet, backsplash and stainless steel valance light strip in this Toronto condominium

This dining room turned from a mis-matched bunch of furniture to a welcoming intimate dining room

A simplified version of an antique fleur-di-lis stained glass window with a mixture of clear textured glasses. Window coverings are up/down down/up cellular shade to help accent the cut glass window on top. With Anthony Manor Design Build and Pella Windows

An update to this traditional style fireplace.
Custom cast limestone mantel and a gas fire log unit added to old 70's brick wood burning fireplace

Tall upper cabinets to maximize secondary storage and lots of drawers. Industrial style lighting. Clean sharp design accents the homes architecture. With Intuitive Fine Homes

A custom built in kitchen banquette bench at the end of this small galley kitchen helps utilize the space for maximum seating
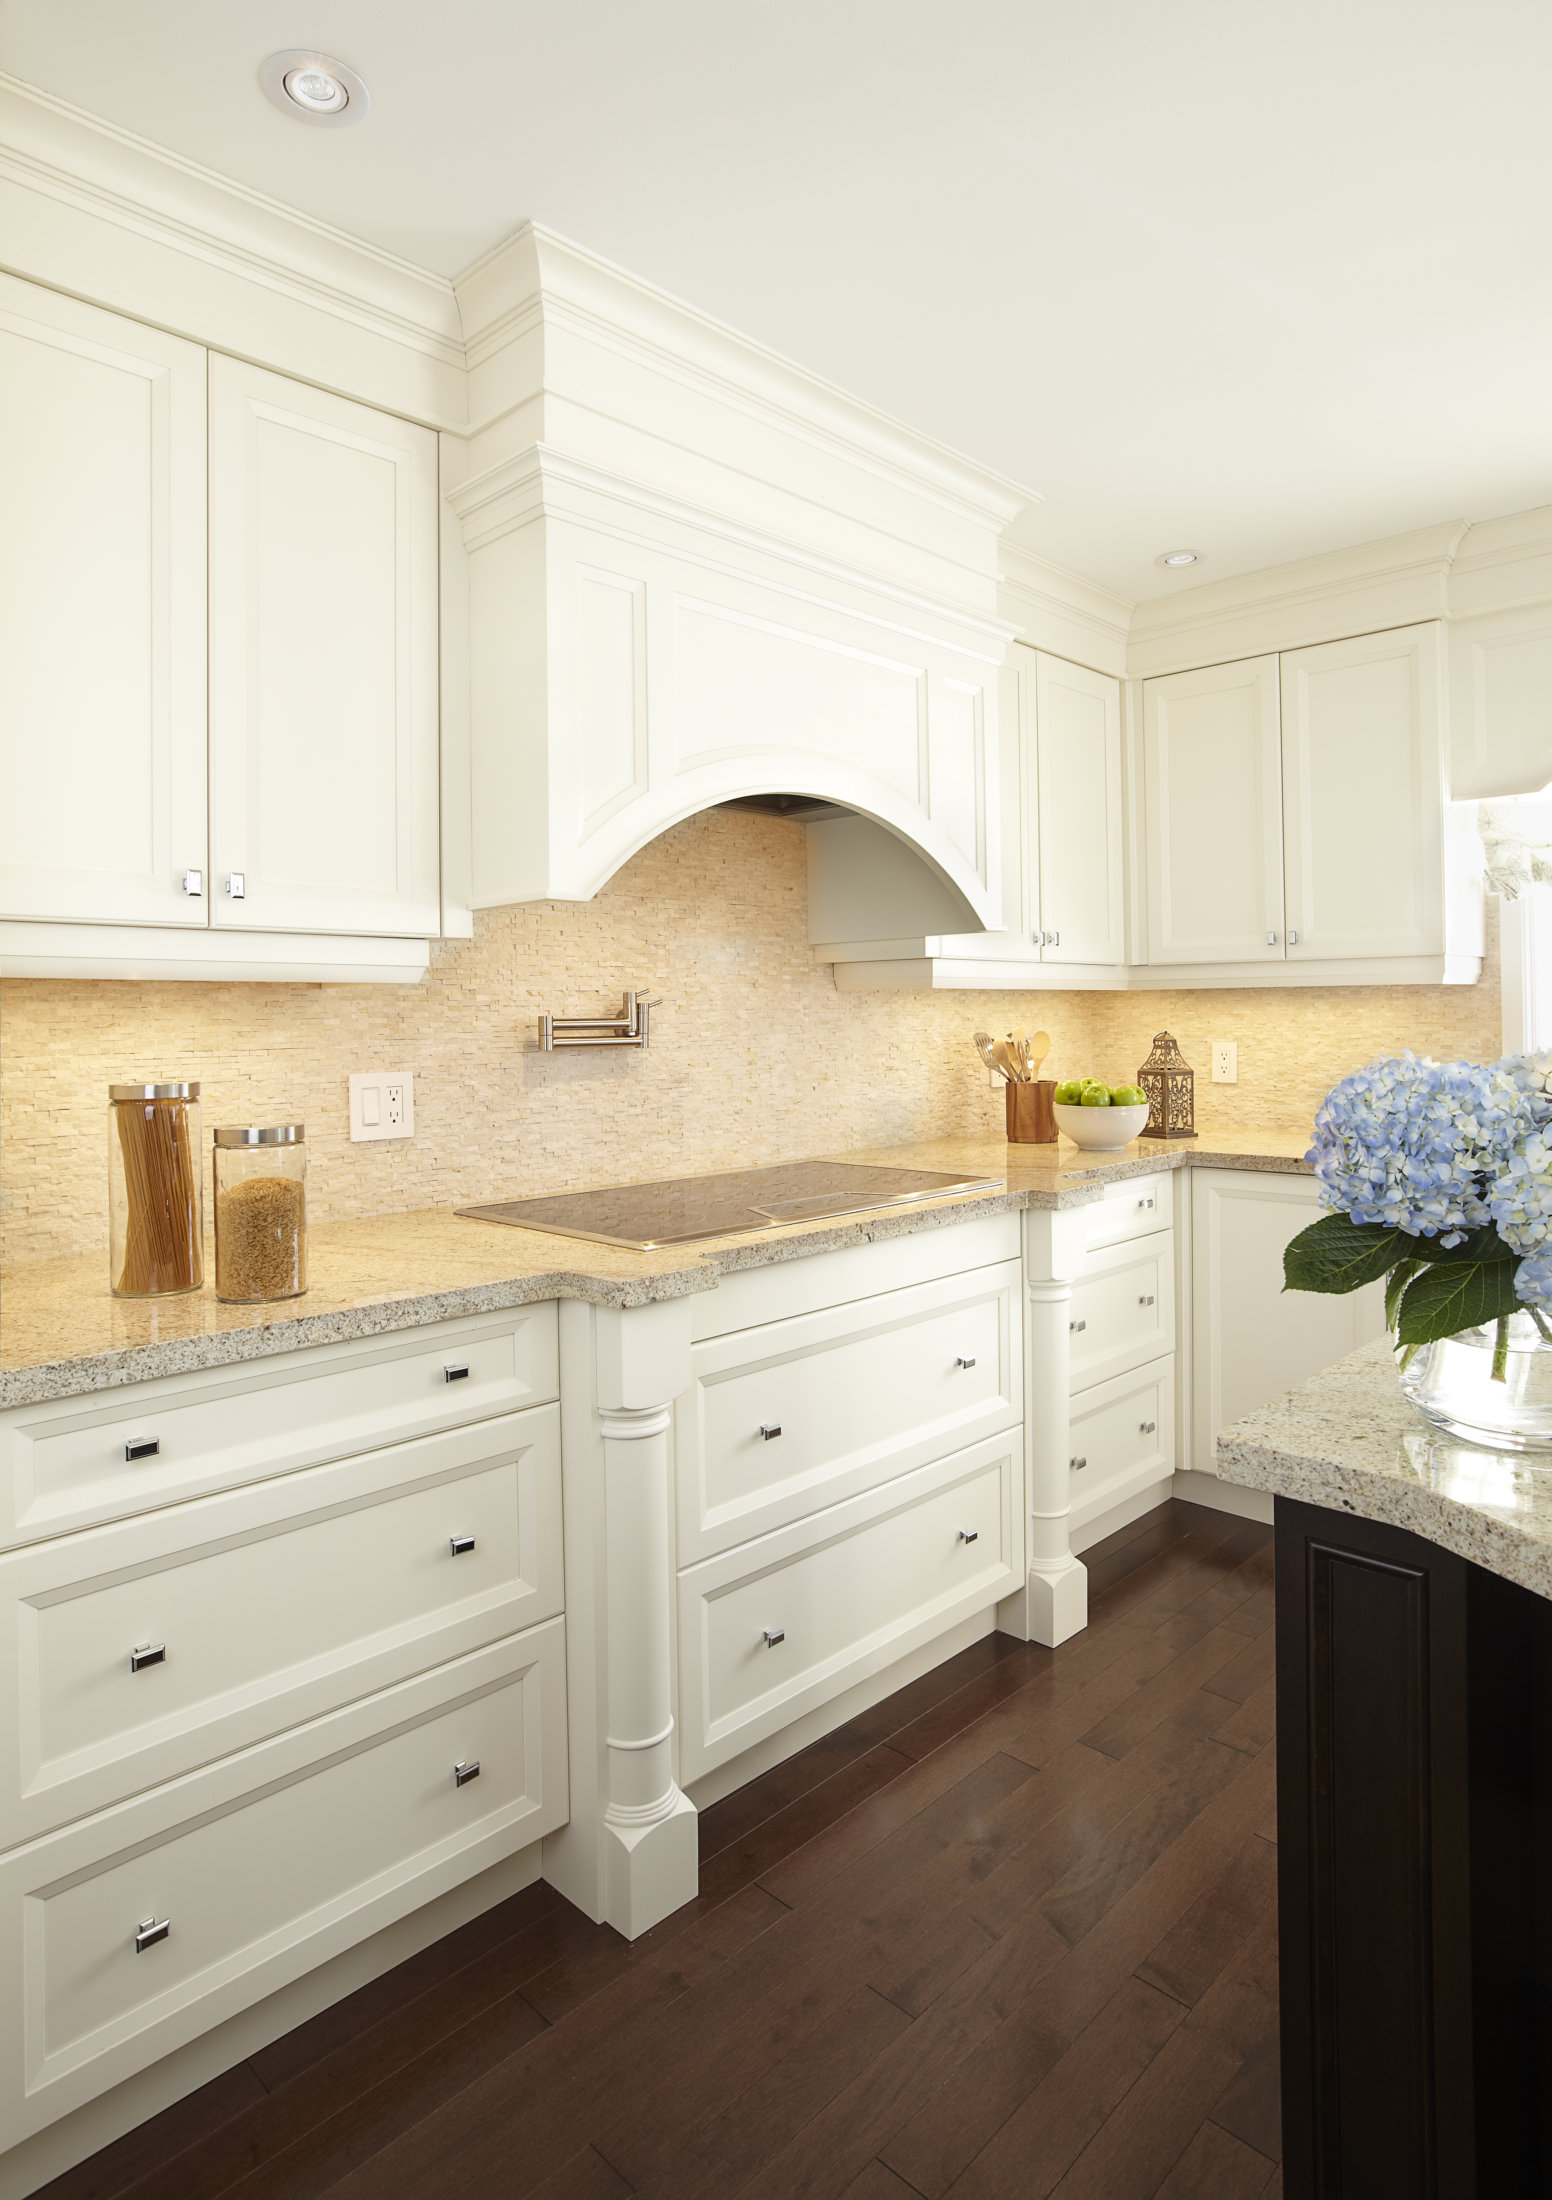
One of the highlights of this kitchen renovation is the built in custom hood fan, with curved top, that matches the built in valance above the window. Induction cooktop is built out from main cabinets and highlighted with simple, transitional pilasters.

A 3 piece bathroom was added in this basement renovation. Spacious and functional frameless walk in shower. Marble basket weave patterned floors

Custom built in bench in alcove with flip top storage for toys in kids basement play room

Elegant small kitchen in this Toronto Condominium. To create more height for this concrete ceiling the center section is opened up to the deck above, while allowing for electrical through surrounding bulkheads

Flat panel textured walnut fronts on island, classic black and white mosaic floor tile, tall pull out pantry and cork board with mail slots for family organization

Open bookcase to hide basement support poles and addition of an custom maple stained bar. Undercabinet lighting and glass mosaic backsplash wall

An inventive way to hide the support post for this basement renovation. Wood wall panels help break up the space. The architectural elements become the highlight of this space
Recent Comments