

A Powder room that makes a statement inspired by nature and elegance. Custom wood vanity with limestone countertop. Smokey blue matte wallpaper with pressed leaves https://www.kravet.com/wallcovering

Brushed brass wall mounted faucet with a nature inspired Serpentine sink. Artists edition by Kohler https://www.us.kohler.com/us/

We kept this North York galley kitchen interesting with various heights of uppers, the addition of a full height pull out pantry, and glass cabinet doors above the sink. White shaker cabinets and cream corian countertop

Built in custom upholstered bench keeps space warm & fresh as well as maximizing seating space for the kids in this kitchen dining area

Custom mail slot and pen holder added to utilize space and end of kitchen cabinet run, adjacent to dining table. Easy place to make a grocery list!

Addition of glass uppers to keep sink area feeling more open, with undercabinet lighting and glass shelf above for dishwashing supplies, and sink tip down tray. White shaker cabinets, white ceramic subway tile and corian countertops

Freestanding bath with large window overlooking yard in Toronto. Construction by Anthony Manor Renovations

Large accessible shower with pebble floor for extra traction. Large scale white subway with glass mosaic border keeps it fresh and clean. Built in bench and shampoo recesses. Main shower head at end with secondary head with hose for access on bench and ease of cleaning. Construction by Anthony Manor renovations

Galley design kitchen with lots of drawers and vertical pull up upper cabinets and 48"gas range. High gloss melamine upper cabinets and matte wood grain textured melamine lower cabinets

Galley kitchen with working island in front and waterfall bar height dining area. Bright raspberry high gloss front with stainless steel kick below dining top and lime green bar stools. Flat panel textured melamine cabinets. Caesarstone quartz concrete island top, and Caesarstone quartz white top on main countertops

Custom touches in this kitchen make for pleasurable cooking! Like this waterfall spice racks and pull outs for oils

A mix of modern and rustic for this cottage country loving couple in Pickering Ontario. The exhaust hood is enclosed in the stone "mantel". Main cabinets have black Silestone quartz countertops and the island have a speckled granite patterned quartz

Wicker baskets for storage and a personal catch all for each resident in this modern rustic kitchen renovation in Pickering Ontario. The wood finish of the bookcase gives it more of a furniture feel, while still complimenting, and being part of the custom kitchen design

This modern kitchen has a few rustic elements to compliment the clients love of Ontario Cottage country. Custom stone exhaust hood with reclaimed barn mantel, and mix of wood island and bookcase. Storage is maximized with tall cabinets on far side. Height is broken up by having upper cabinets sit on countertop, adjusting depth to 3/4, as well as glass cabinets above. Modern black and white soft roman shades.

A 3 piece bathroom was added in this basement renovation. Spacious and functional frameless walk in shower. Marble basket weave patterned floors

Shows two working areas for multiple users. Main sink with easy stove access and secondary sink with easy access to fridge to create morning smoothies and prepare lunches

Retro style island with a more modern shaker style cabinet to suit clients existing retro teak furniture throughout home

Flat panel textured walnut fronts on island, classic black and white mosaic floor tile, tall pull out pantry and cork board with mail slots for family organization

Tall upper cabinets to maximize secondary storage and lots of drawers. Industrial style lighting. Clean sharp design accents the homes architecture. With Intuitive Fine Homes

Clean transitional design kitchen with grey shaker cabinets and brick style backsplash and industrial styled lighting. Lots of counterspace for multiple cooks. No stepping over eachother! with Intuitive Fine Homes

Appliance cabinet with touch latch to power outlet inside cabinet and interior lighting. Grey shaker cabinets. Cork board backsplash is by side entry to home to post reminders and notes.

Boys bathroom with large scale concrete subway tiles in shower, pebble tiled shower floor, backlit mirrored medicine cabinet with Intuitive Fine Homes

A simple kitchen update with new hardware, appliances, faucet, backsplash and stainless steel valance light strip in this Toronto condominium

Elegant small kitchen in this Toronto Condominium. To create more height for this concrete ceiling the center section is opened up to the deck above, while allowing for electrical through surrounding bulkheads

A modern wood vanity base with granite countertop. Elegant beveled mirror and shaded linen polished chrome sconces mixed with the texture of wicker basket and flamed granite tiled floor

Open, fresh and elegant transitional kitchen renovation. Cream, white and baby blue linen fabric chairs. Brushed gold Circa lighting pendants.
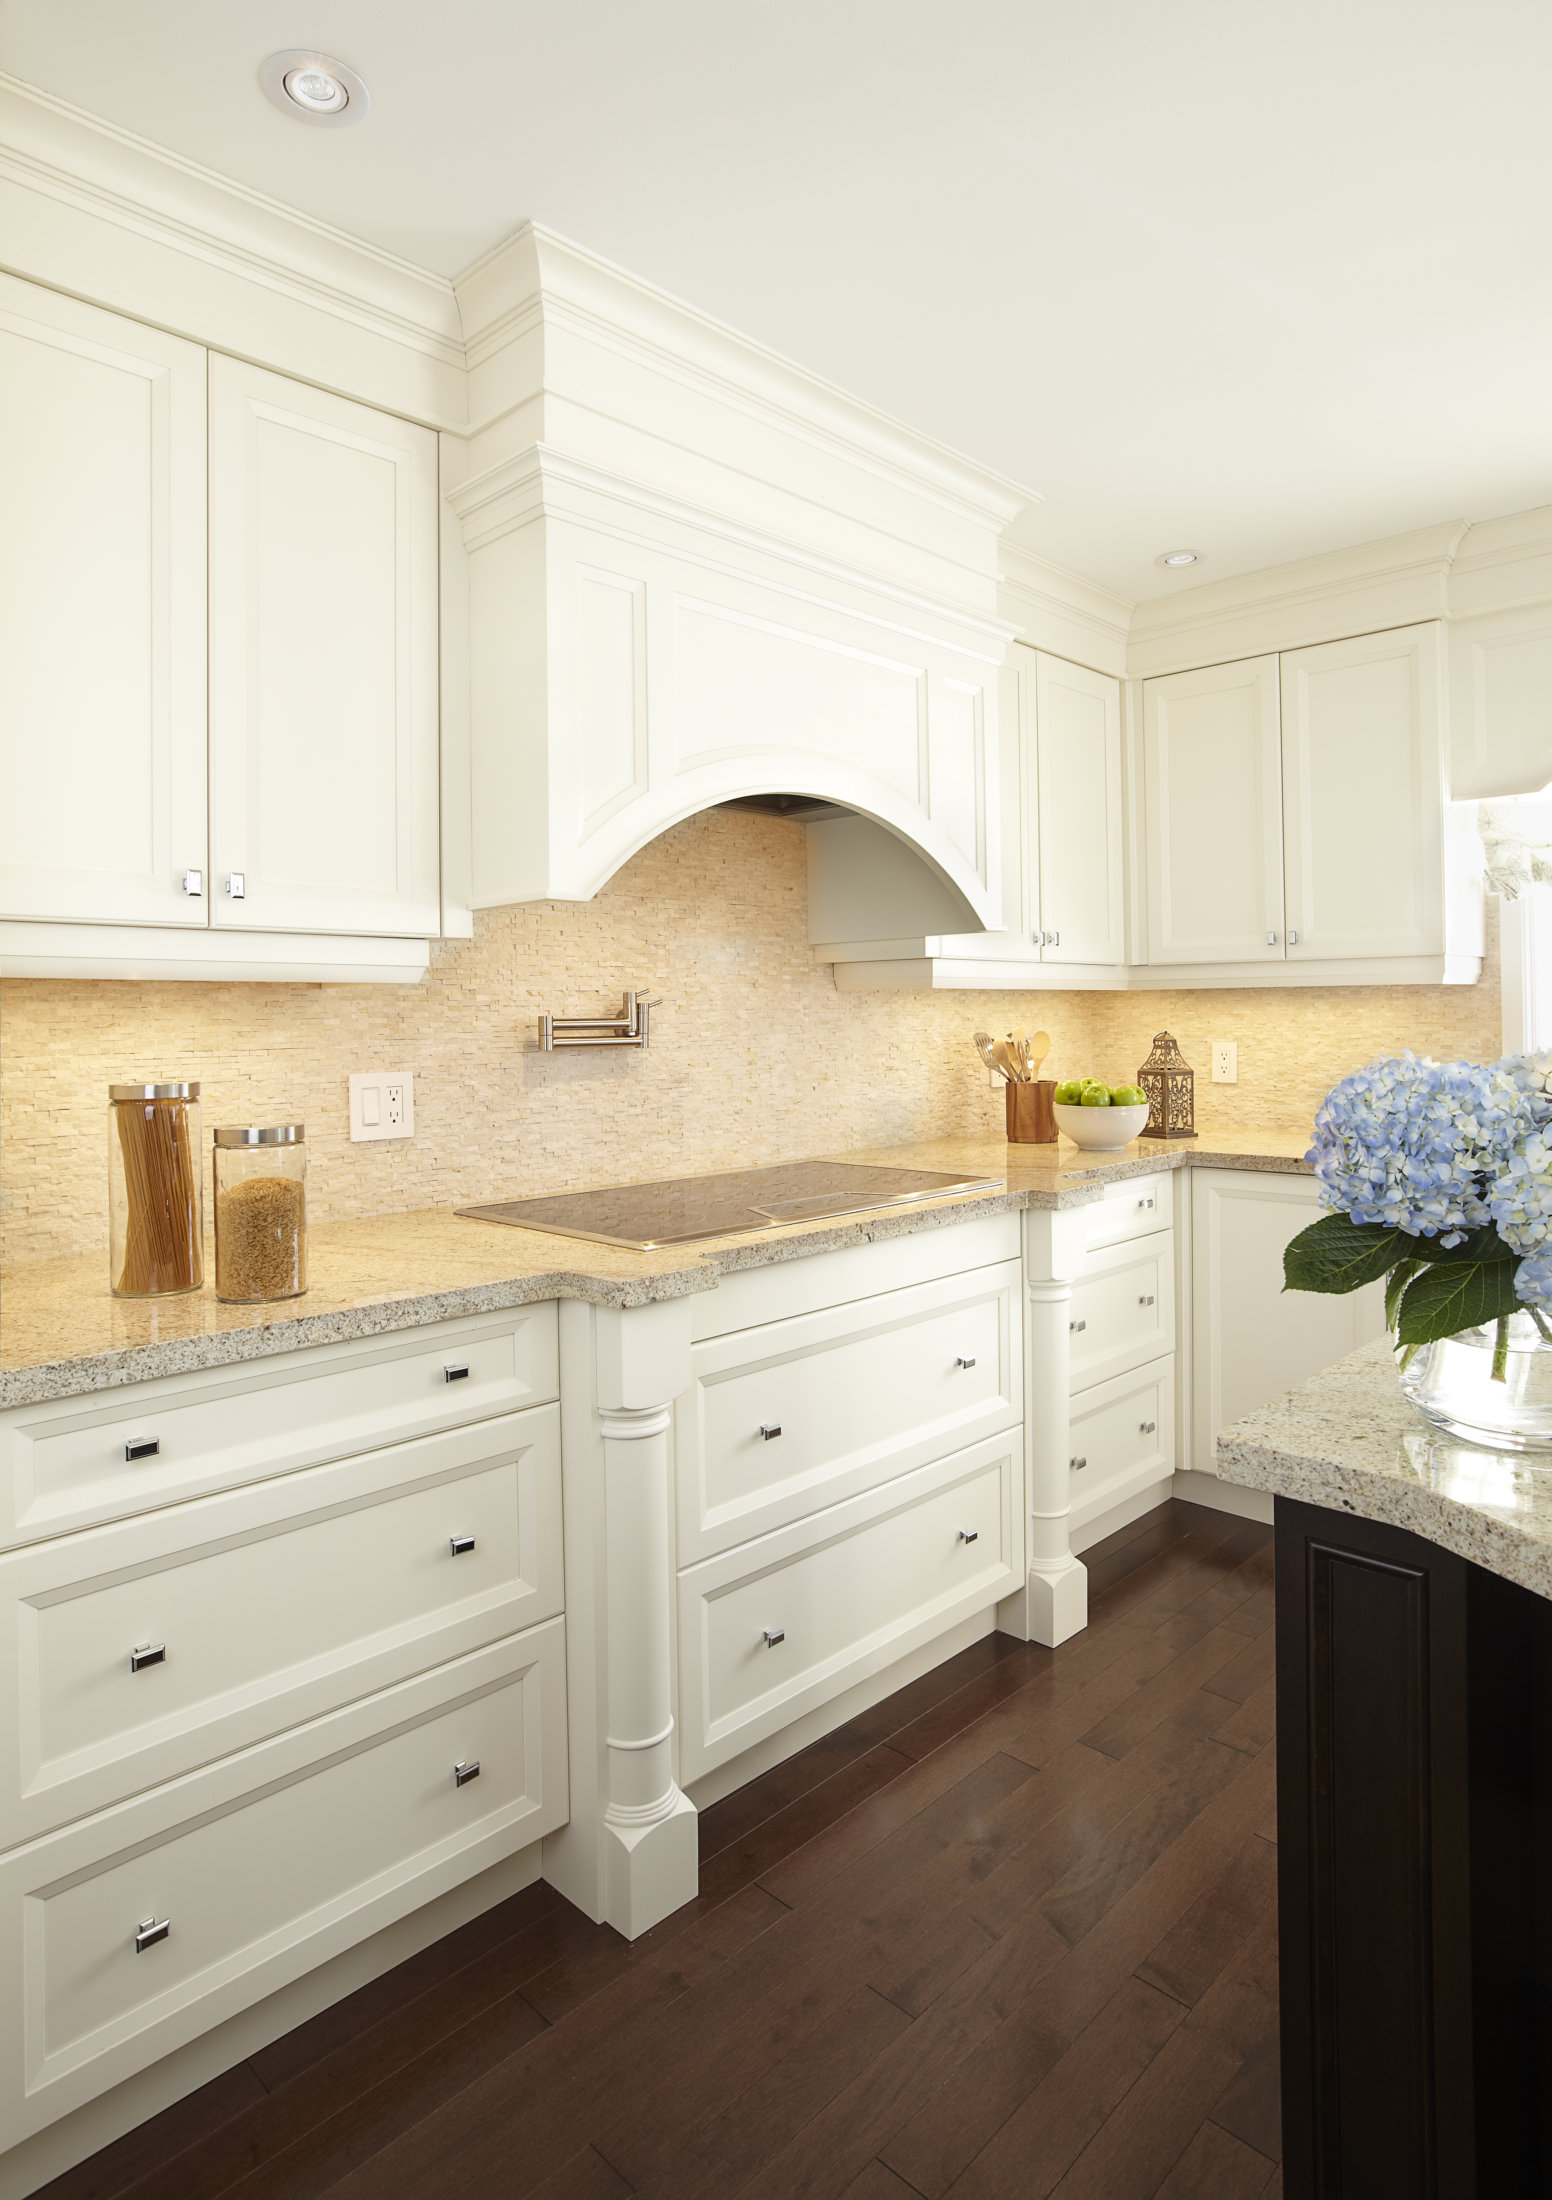
One of the highlights of this kitchen renovation is the built in custom hood fan, with curved top, that matches the built in valance above the window. Induction cooktop is built out from main cabinets and highlighted with simple, transitional pilasters.

Custom pantry to accent the kitchen made to look like a high end furniture piece. Recessed raised beveled cabinet door with transitional pilasters.

View of the custom tall pantry with the doors open. Shows a combination of adjustable shelves and roll out drawers. It is a very important storage piece in this kitchen renovation

Soft blue and cream plaid linen chairs, with solid cream backs. Extendable pedestal wood table. Brushed gold curtain rod with blue embroidered curtains. Brushed gold chandelier and pendants by one of our favorite suppliers Circa lighting

Simple balanced design. White shaker cabinets with interior bead. Long wood island with countertops by Cambria

Additional bar area and pantry extended into living room area to create extra storage. Soft washed grey subway tile backsplash

A walk in shower large enough that no door is required!

A creative way to customize a vanity around existing HVAC that cannot be relocated, for this bathroom renovation! Recess for toilet paper storage. Marble herringbone backsplash and mirrored medicine cabinet above

For this bathroom renovation we added a recessed shampoo alcoves and tiled front skirt on tub/shower. Splashguard glass panel has hinges to access plumbing and open for tub use. Tiles are a mix of white subway with marble
Recent Comments